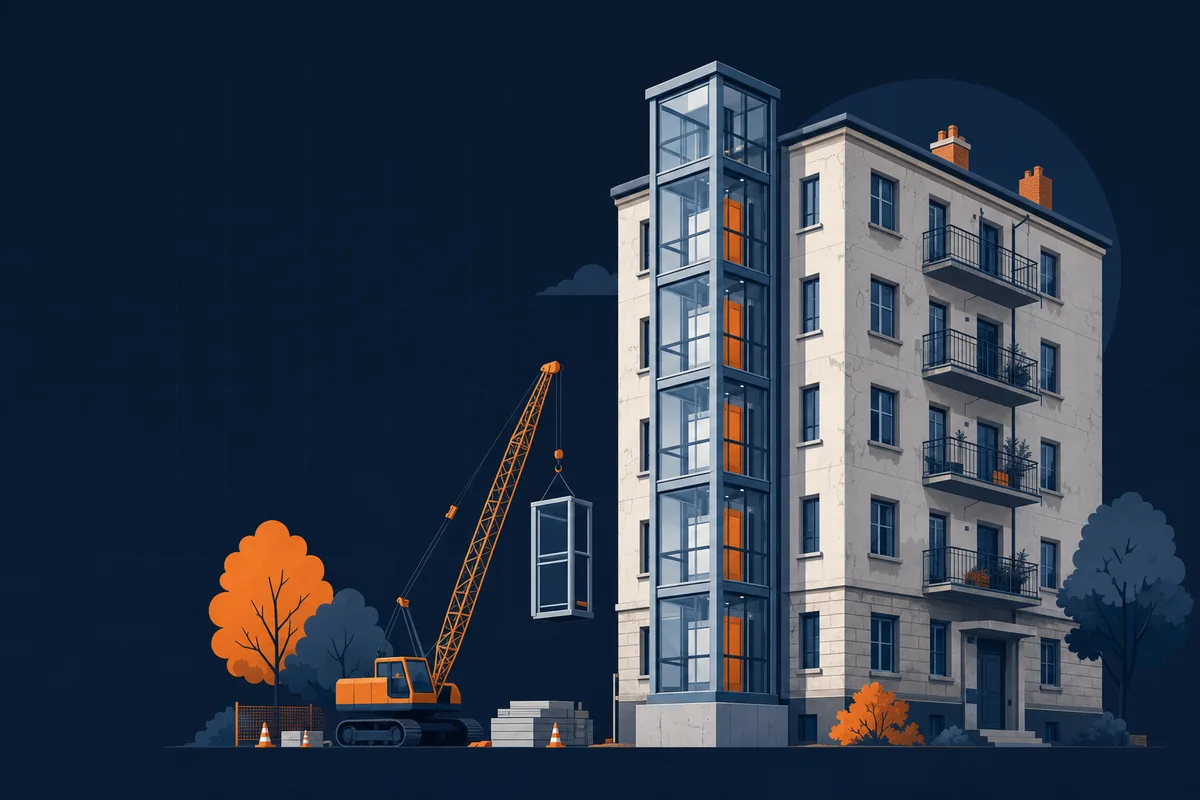
Eski binaya sonradan asansör eklemek mümkün mü?
Asansörsüz eski apartmanlarda sonradan asansör yaptırma ihtiyacı genellikle yaşlı kullanıcılar, engelli erişimi, çocuklu aileler ve günlük taşıma konforu nedeniyle gündeme gelir. Bursa'da özellikle eski yerleşim bölgelerinde, yapıldığı dönemde asansör planlanmamış fakat bugün kullanıcı ihtiyacı değişmiş çok sayıda bina bulunur. Doğru teknik değerlendirme yapıldığında bazı binalarda iç boşluk kullanılarak, bazılarında ise dış cepheye çelik konstrüksiyon kule eklenerek çözüm üretilebilir.
Bu konu yalnızca "asansör kabini nereye sığar" sorusundan ibaret değildir. Yapının taşıyıcı sistemi, merdiven kovası, kat sahanlıkları, cephe bağlantısı, zemin koşulları, belediye ve proje gereksinimleri birlikte değerlendirilmelidir. Çünkü sonradan eklenen asansör, mevcut bir binaya yeni bir mekanik sistem kazandırır; bu sistem her gün can taşır ve güvenlik standartlarıyla uyumlu olmalıdır.
En doğru başlangıç, asansör montaj hizmeti kapsamında yerinde keşif yapılmasıdır. Keşif, yönetimin toplantıya teknik veriyle girmesini sağlar ve "olur mu, olmaz mı" tartışmasını somut seçeneklere indirir.
İç boşluk mu dış cephe asansörü mü?
Bazı binalarda merdiven kovası, aydınlık boşluğu veya ortak alanda asansör kuyusu oluşturulabilecek bir hacim bulunur. Bu durumda bina içinden çalışan bir sistem gündeme gelebilir. Avantajı, cephede daha az görsel değişiklik yaratması ve kullanıcıların kat sahanlığına daha doğal bağlanmasıdır. Ancak merdiven genişliği, yangın kaçış güvenliği, mevcut tesisatlar ve kat girişleri dikkatle incelenmelidir.
Dış cephe asansörü ise asansör kuyusunun bina dışına, çoğunlukla çelik konstrüksiyon bir kule içinde kurulmasıdır. Bu çözüm, içeride yeterli boşluk olmayan eski binalarda güçlü bir alternatiftir. Dıştan asansör uygulamasında cephe bağlantıları, kapı açılımları, zemin temeli, yağmur ve rüzgar etkileri, giriş rampası ve kullanım güvenliği birlikte ele alınır.
Her iki çözümde de amaç yalnızca kabini hareket ettirmek değildir. Kullanıcının güvenli şekilde binaya girip çıkması, katlarda seviye farkı yaşamaması, kapıların güvenli çalışması ve sistemin yıllarca bakım yapılabilir kalması gerekir. Bu nedenle keşif sırasında mimari, mekanik ve elektrik tarafı aynı bütünün parçaları olarak incelenmelidir.
Kat malikleri karar süreci nasıl ele alınmalı?
Sonradan asansör yaptırma, binanın ortak alanlarını ve ortak giderlerini ilgilendiren bir karardır. Bu nedenle kat malikleriyle şeffaf bir süreç yürütülmelidir. Kat Mülkiyeti Kanunu çerçevesinde karar usulü, yönetim planı, binanın mevcut durumu ve uygulamanın ortak alanlara etkisi birlikte değerlendirilir. Burada kesin çoğunluk veya madde numarası vermek yerine, yönetimin kendi belgelerini incelemesi ve gerektiğinde hukuki görüş alması daha sağlıklıdır.
Teknik firma, karar sürecinin hukuki tarafını yönetmez; ancak kat maliklerine sunulacak teknik kapsamı netleştirebilir. Nereden girilecek, kaç durakta çalışacak, dış cephede nasıl görünecek, bakım sorumluluğu nasıl devam edecek, can güvenliği hangi sistemlerle sağlanacak gibi sorular toplantı öncesi hazırlanmalıdır. Böylece karar, sadece maliyet algısı üzerinden değil, erişilebilirlik ve güvenlik ihtiyacı üzerinden tartışılır.
Özellikle yaşlı veya hareket kısıtlılığı olan kullanıcıların bulunduğu binalarda asansör, yaşam kalitesini doğrudan etkileyen bir ortak tesis haline gelir. Yönetim, itirazları ve beklentileri kayıt altına alarak süreci sakin ve belgeli yürütmelidir.
Proje, belediye ve ruhsat süreci neden önemlidir?
Mevcut binaya sonradan asansör eklemek proje gerektiren bir iştir. Mimari uyum, statik değerlendirme, elektrik beslemesi, yangın ve erişim koşulları gibi başlıklar ilgili uzmanlar tarafından ele alınmalıdır. Belediye veya yetkili kurum süreçleri de binanın konumu ve uygulama tipine göre devreye girebilir. Bu süreçlerin ayrıntısı her bina için değişebileceği için, varsayıma dayalı ilerlemek doğru değildir.
Yönetimlerin sık yaptığı hata, önce kabin modeli ve fiyat konuşup proje gereksinimlerini sona bırakmaktır. Oysa proje ve izin koşulları, asansörün yerini, kule ölçüsünü, kapı yönlerini ve uygulama takvimini etkileyebilir. Bu nedenle teknik keşif sonrası proje tarafı erken aşamada planlanmalıdır.
Mevzuat ve kontrol yaklaşımını daha genel çerçevede öğrenmek isteyen yöneticiler asansör yönetmeliği rehberini de inceleyebilir. Sonradan asansör uygulamalarında yeni montajın piyasaya arz ve uygunluk değerlendirme çerçevesi Asansör Yönetmeliği (2014/33/AB) kapsamında düşünülmeli; binaya sonradan eklenen sistemin güvenli işletme düzenine baştan uygun kurulması amaçlanmalıdır.
Maliyeti belirleyen faktörler nelerdir?
Binaya sonradan asansör yaptırma maliyeti için tek bir liste vermek sağlıklı değildir. Çünkü iki benzer apartmanın bile cephe yapısı, zemin durumu, durak sayısı, bağlantı detayları ve kabin ihtiyacı farklı olabilir. Fiyatı belirleyen ana başlıklar; durak ve kat sayısı, taşıma kapasitesi, dış kule ihtiyacı, çelik konstrüksiyon kapsamı, kuyu ölçüleri, kapı tipi, kabin malzemesi, elektrik altyapısı ve proje gereksinimleridir.
Dış cephe asansörlerinde kule ve cephe bağlantıları önemli bir kalemdir. İç boşluk uygulamalarında ise mevcut merdiven ve ortak alan düzenlemeleri belirleyici olabilir. Zeminin hazırlanması, giriş kotunun düzenlenmesi, kapalı veya yarı açık kule tercihi ve estetik beklentiler de kapsamı değiştirir.
Keşifte bina çevresindeki günlük kullanım da gözlenmelidir. Otopark girişi, yaya geçişi, bahçe duvarı, yağmur suyu hattı, doğalgaz ve elektrik tesisatı, komşu parsel sınırı veya dükkân girişi gibi ayrıntılar dış cephe asansörünün yerini etkileyebilir. İç boşlukta ise merdivenin güvenli kullanımı, ortak alan kaybı ve kat sahanlığı bağlantıları öne çıkar. Bu ayrıntılar baştan konuşulursa teklif daha gerçekçi, uygulama daha sorunsuz ilerler.
Ucuz görünen tekliflerde hangi işlerin dahil olmadığı özellikle sorgulanmalıdır. Proje, kapı bağlantıları, elektrik işleri, kuyu çevresi, bakım başlangıcı, teslim sonrası destek ve garanti koşulları net değilse toplam süreç yönetim için yorucu hale gelebilir. Asansör can taşıdığı için karar yalnızca ilk teklif bedeline göre verilmemelidir.
Süreç hangi adımlarla ilerler?
Sağlıklı bir sonradan asansör süreci genellikle keşif, ön değerlendirme, seçeneklerin karşılaştırılması, kat malikleri karar süreci, proje ve izin hazırlıkları, üretim, montaj, test ve teslim adımlarıyla ilerler. Bu sıranın amacı, yönetimin her aşamada neye karar verdiğini bilmesidir.
Keşifte bina ölçülür, iç ve dış alternatifler incelenir, kullanıcı beklentileri alınır. Ön değerlendirmede en uygulanabilir çözüm seçilir. Karar sürecinde teknik kapsam kat maliklerine sunulur. Proje tarafı netleştikten sonra üretim ve montaj planlanır. Montajdan sonra güvenlik testleri yapılır, düzenli asansör bakım hizmeti ve gerektiğinde arıza servisi düzeni kurulur.
Teslim sonrası kullanım eğitimi de atlanmamalıdır. Bina sakinleri kapasite sınırları, acil buton kullanımı, kapıların zorlanmaması, mahsur kalma halinde servisle iletişim ve bakım bildirimleri konusunda sade biçimde bilgilendirilmelidir. Sonradan eklenen asansör, binanın alışkanlıklarını değiştirdiği için ilk dönemde yönetimin iletişimi önemlidir.
Eski binaya asansör eklemek, doğru ekip ve doğru planla binanın kullanım değerini artıran önemli bir adımdır. Oluşum Asansör, Bursa ve çevresinde dış cephe asansörü, bina içi çözüm, montaj keşfi ve bakım planı konularında bina yönetimlerine teknik destek verir. Binanız için hangi seçeneğin güvenli ve uygulanabilir olduğunu öğrenmek istiyorsanız bize ulaşın; yerinde inceleyelim, net bir yol haritası oluşturalım.